
Sleeping layout
Agree the number and size of sleeping positions, divider arrangement and usable living space before assigning retail capacity.
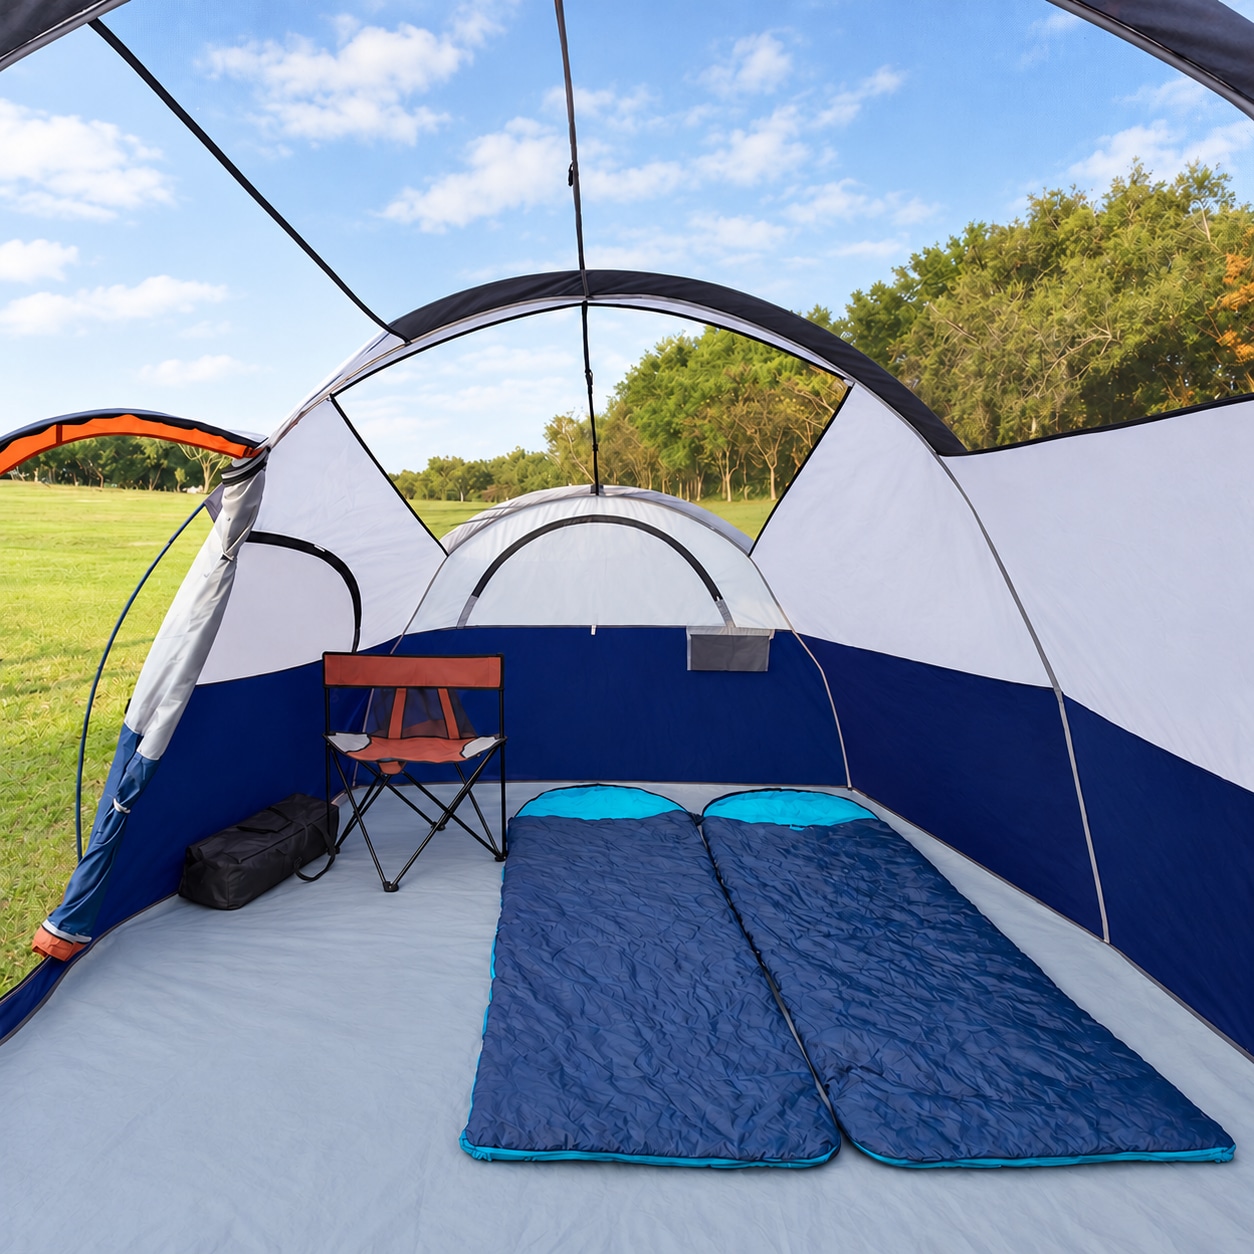
An extended family tent with a divider curtain and a mesh-roof inner tent.
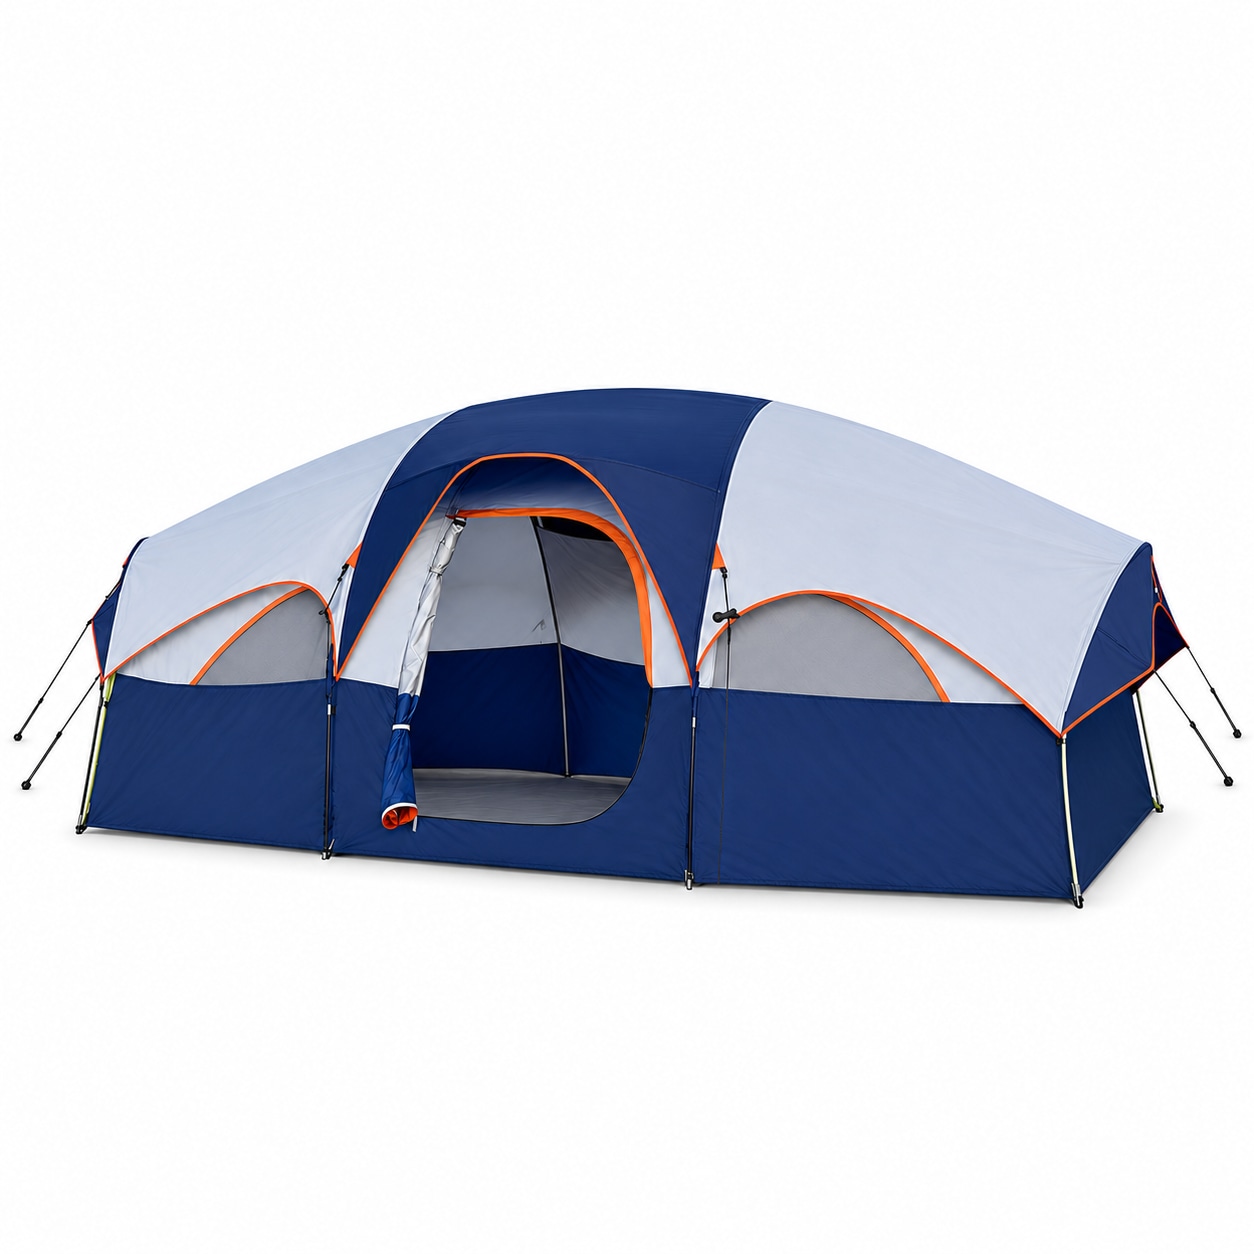
A navy and light gray family dome tent with orange trim, a central entrance and a curtain for dividing the interior.
The reference design combines a polyester rainfly, a ventilated inner tent and a polyethylene floor. Review the curtain arrangement and usable sleeping layout with a sample before setting the retail occupancy claim.
| Reference model | 60I31C |
|---|---|
| Color shown | Navy, light gray and orange trim. Confirm final fabric colors against a sample. |
| Open size (L × W × H) | 427 × 274 × 183 cm, as listed in the parameter graphic; approximate imperial labels are 168 × 108 × 72 in. |
| Listed weight | 8 kg in the parameter graphic. Net/gross basis and included components are not specified; confirm both product and packed weights. |
| Fabric & rainfly | Polyester, according to the source. Confirm fabric specification, coating and seam construction. |
| Frame | Fiberglass listed in the parameter graphic. Confirm pole diameter, connectors and replacement-pole provision. |
| Floor | Polyethylene (PE), according to the source. |
| Interior layout | A divider curtain is shown. The source attribute calls the layout two rooms and one living area; confirm usable zones, curtain quantity and attachment points against the floor plan. |
| Ventilation | Mesh roof and door are described; images show side window covers. Confirm the mesh and closure configuration with the sample. |
| Floor water-resistance index | Source attribute: 1500–2000 mm. Confirm the exact test value and method. This field describes the floor, not the rainfly. |
| Rainfly water resistance | The description mentions coated fabric, sealed seams and waterproof tape, but no separate numerical rainfly rating is provided. Request the agreed test specification and report. |
| Sleeping capacity | The title says 8 persons, the attribute says 6–8, and the parameter graphic says 10. Confirm a sleeping layout and usable floor area before making a capacity claim. |
| Assembly | Manual pitching with poles and a rainfly. The text mentions 5 minutes with two people, while the setup graphic says 10 minutes. Confirm the actual procedure and timing through a sample. |
| Season | Listed as four-season by the source. Confirm suitability for the intended climate; specific wind and snow-load ratings are not supplied. |
| Retail kit & packing | A complete packing list, packed dimensions and carton details are not supplied. Confirm poles, stakes, ropes, divider, rainfly, carry bag and manual in the quotation. |
| Scene props | Sleeping bags, chairs, vehicles and other campsite props shown in reference images are not established as included accessories. |
Request a floor plan showing the curtain and sleeping positions. Check the 183 cm reference center height, doorway clearance, ventilation with the rainfly fitted, and the space available for gear and movement.
Agree the number and size of sleeping positions, divider arrangement and usable living space before assigning retail capacity.
Confirm fabric, fiberglass poles, floor and rainfly test requirements separately, together with seam and zipper details.
List every component, product and packed weight, bag size, carton dimensions, manual language and labeling in the order specification.
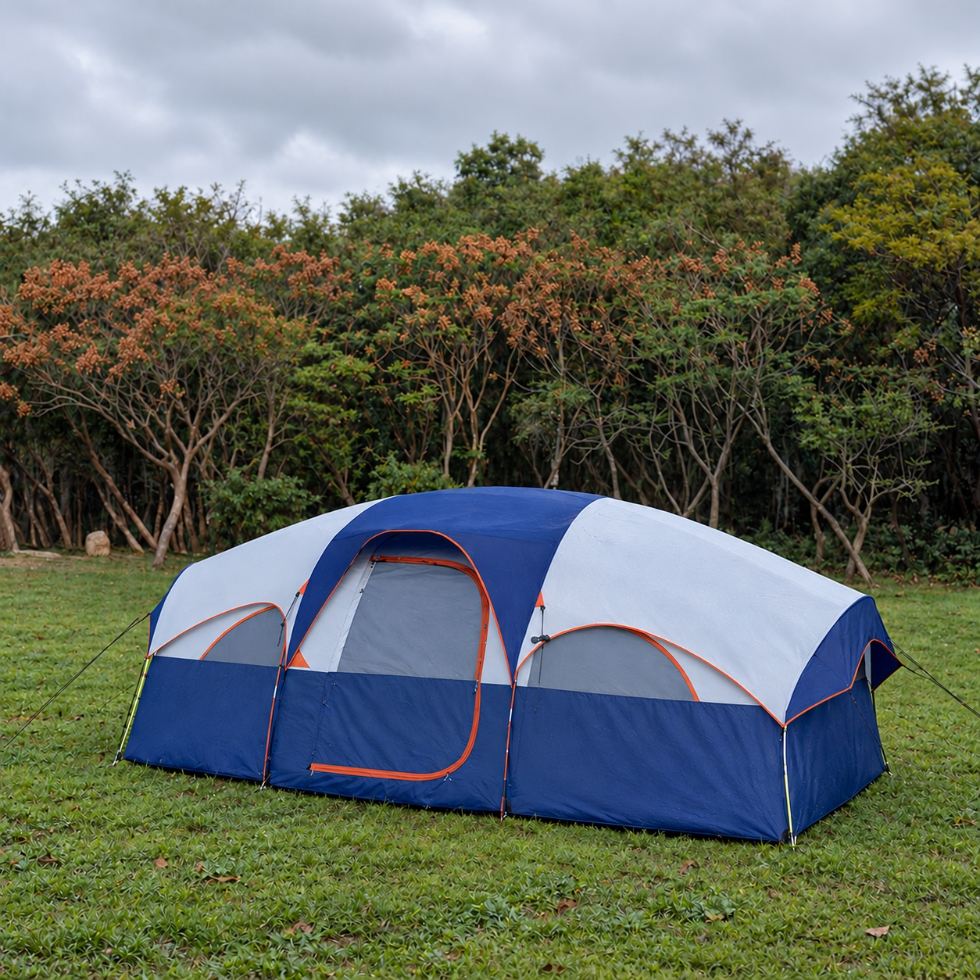
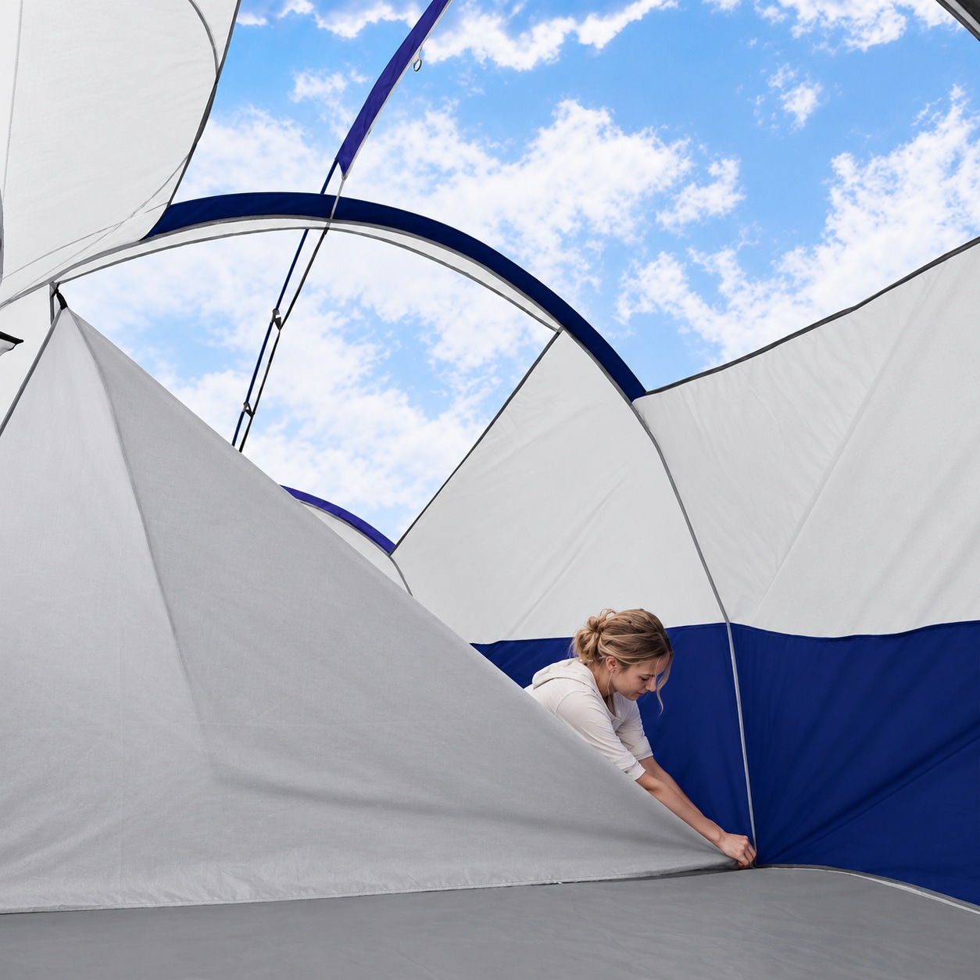
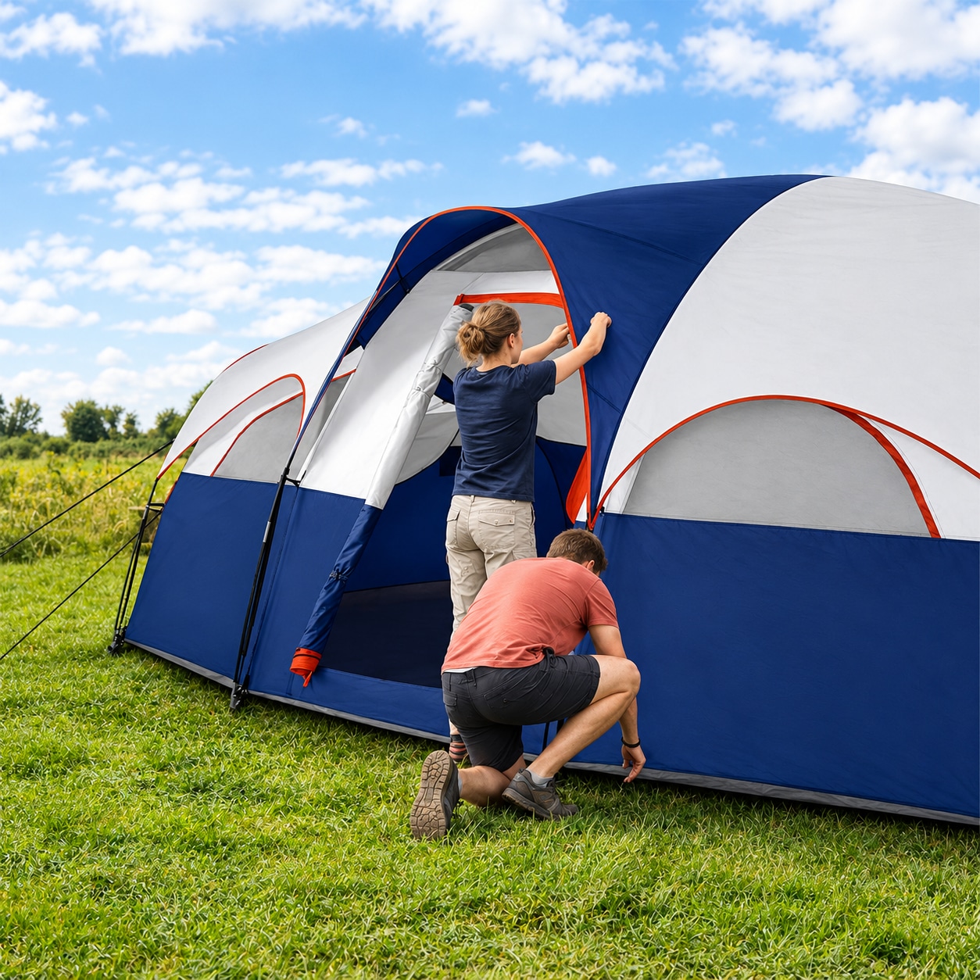
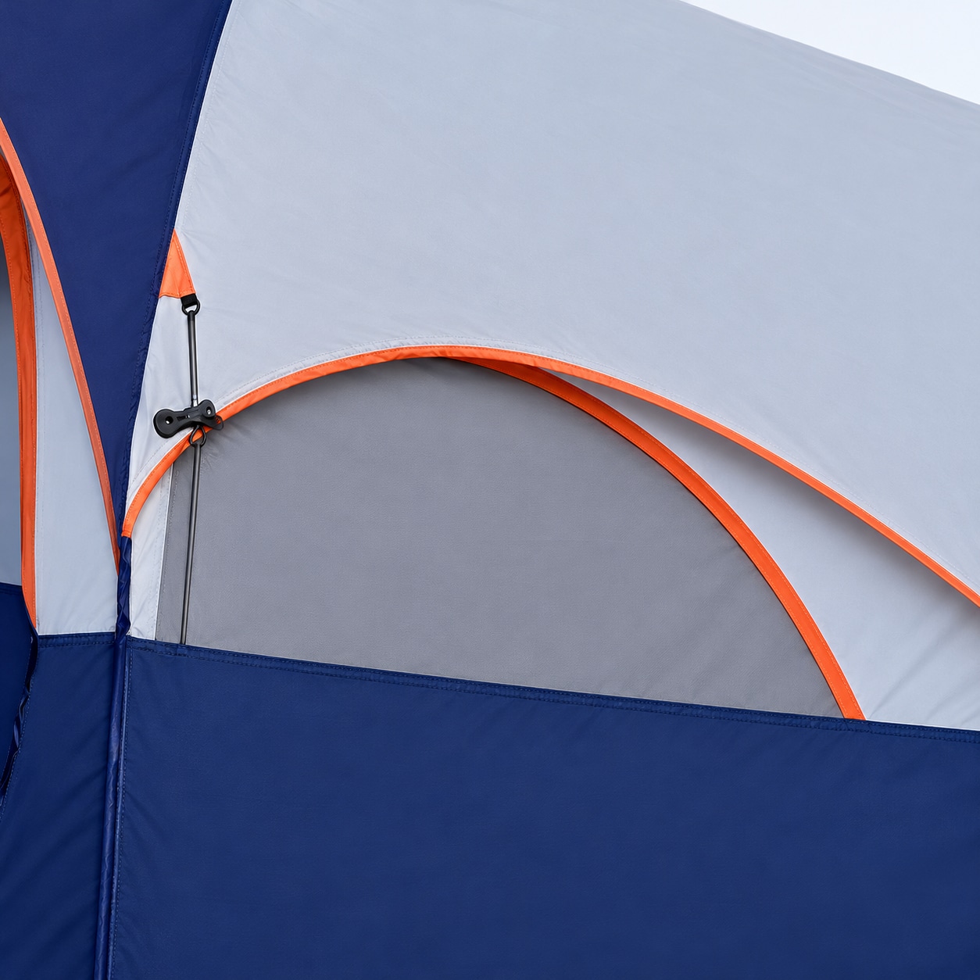
Images have been retouched with AI, including models and scene details. Use the approved sample for final construction, colors, layout and supplied kit. Images do not establish tested weather performance.
Send quantity, destination, target sleeping layout, fabric and test requirements, pole and accessory specification, retail packing and manual language. Add private-label or color requests for feasibility review. Price, MOQ, sample arrangements and lead time are confirmed for the project.
Tents & Shelters
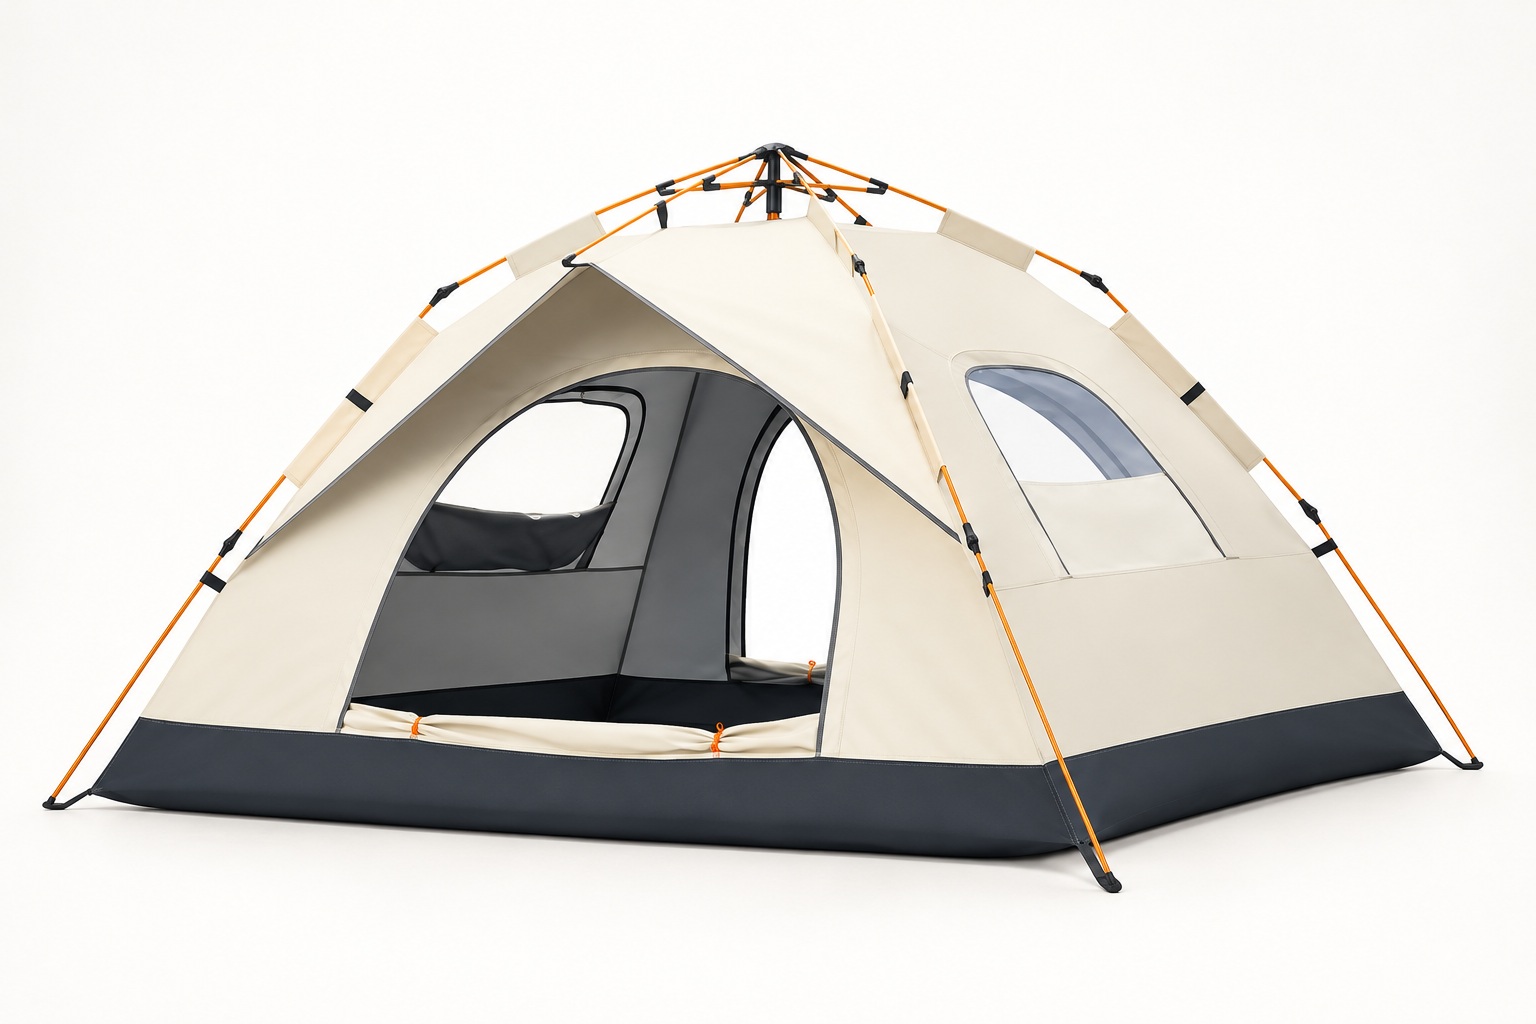
Portable silver-coated Oxford camping tent for US wholesale programs. Review the 3.5 kg supplier reference, automatic frame, size options and OEM supply with Kuoheng.
View specifications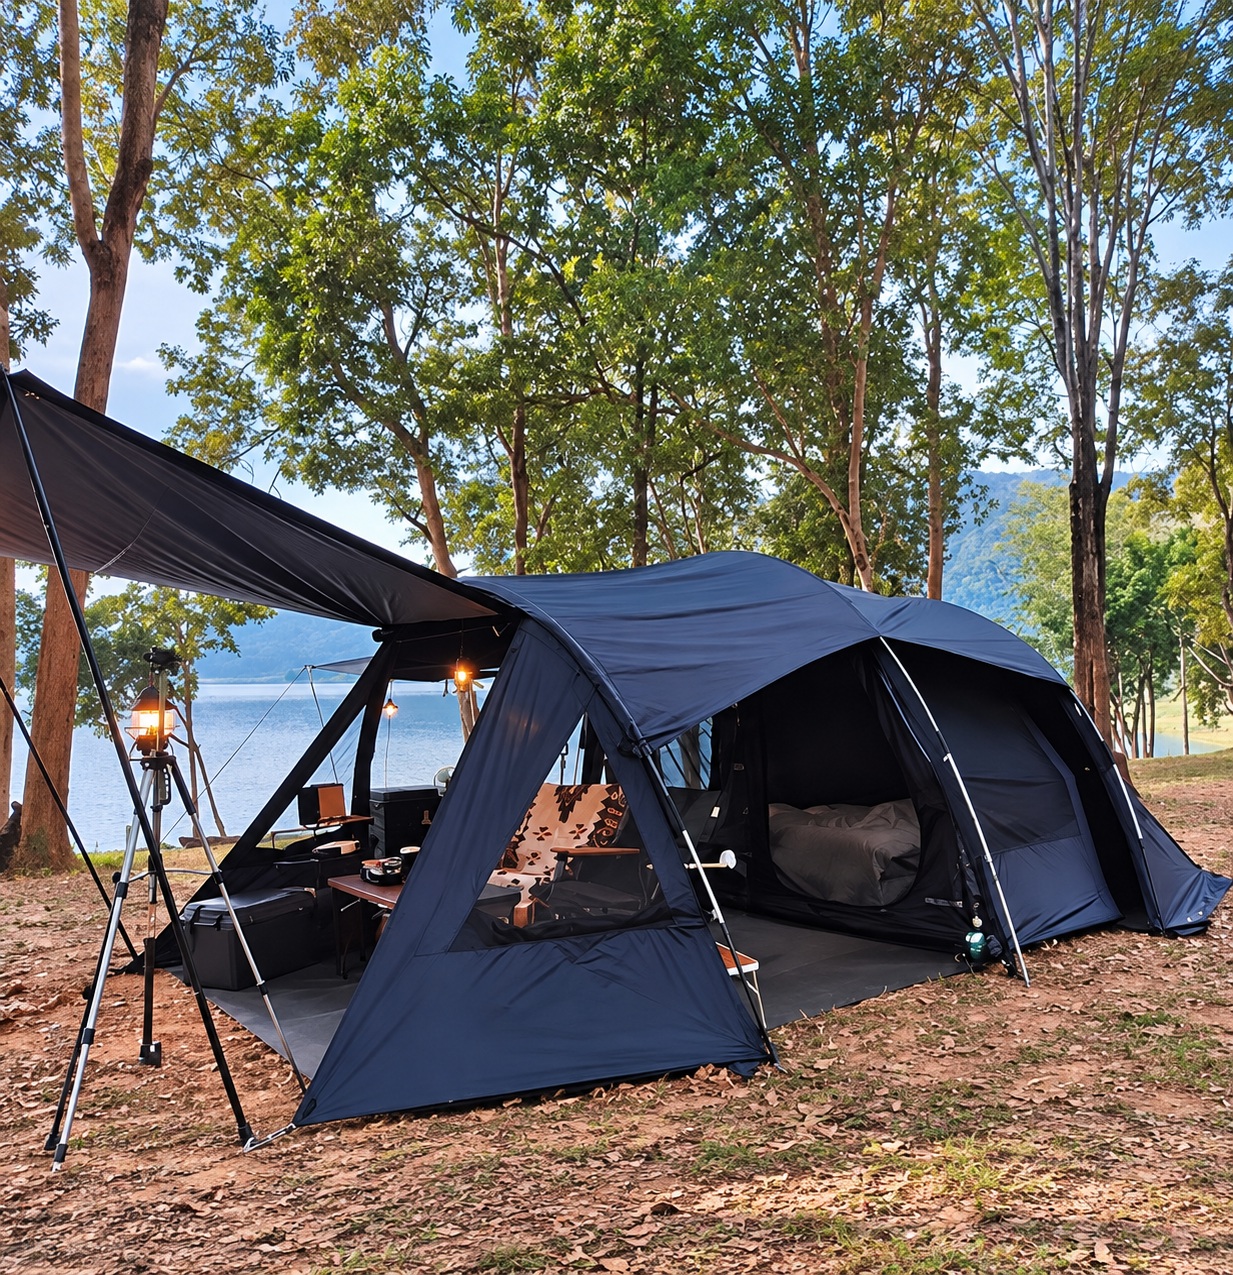
Tents & Shelters
Source a family tunnel tent with supplier-listed black coating and an extended awning through Kuoheng Outdoor. Confirm fabric, dimensions and samples for US wholesale.
View specifications
Tents & Shelters
A cabin-style inflatable tent with an extended awning and supplier-listed 420D black-coated Oxford, for car-camping and wholesale outdoor programs.
View specifications